
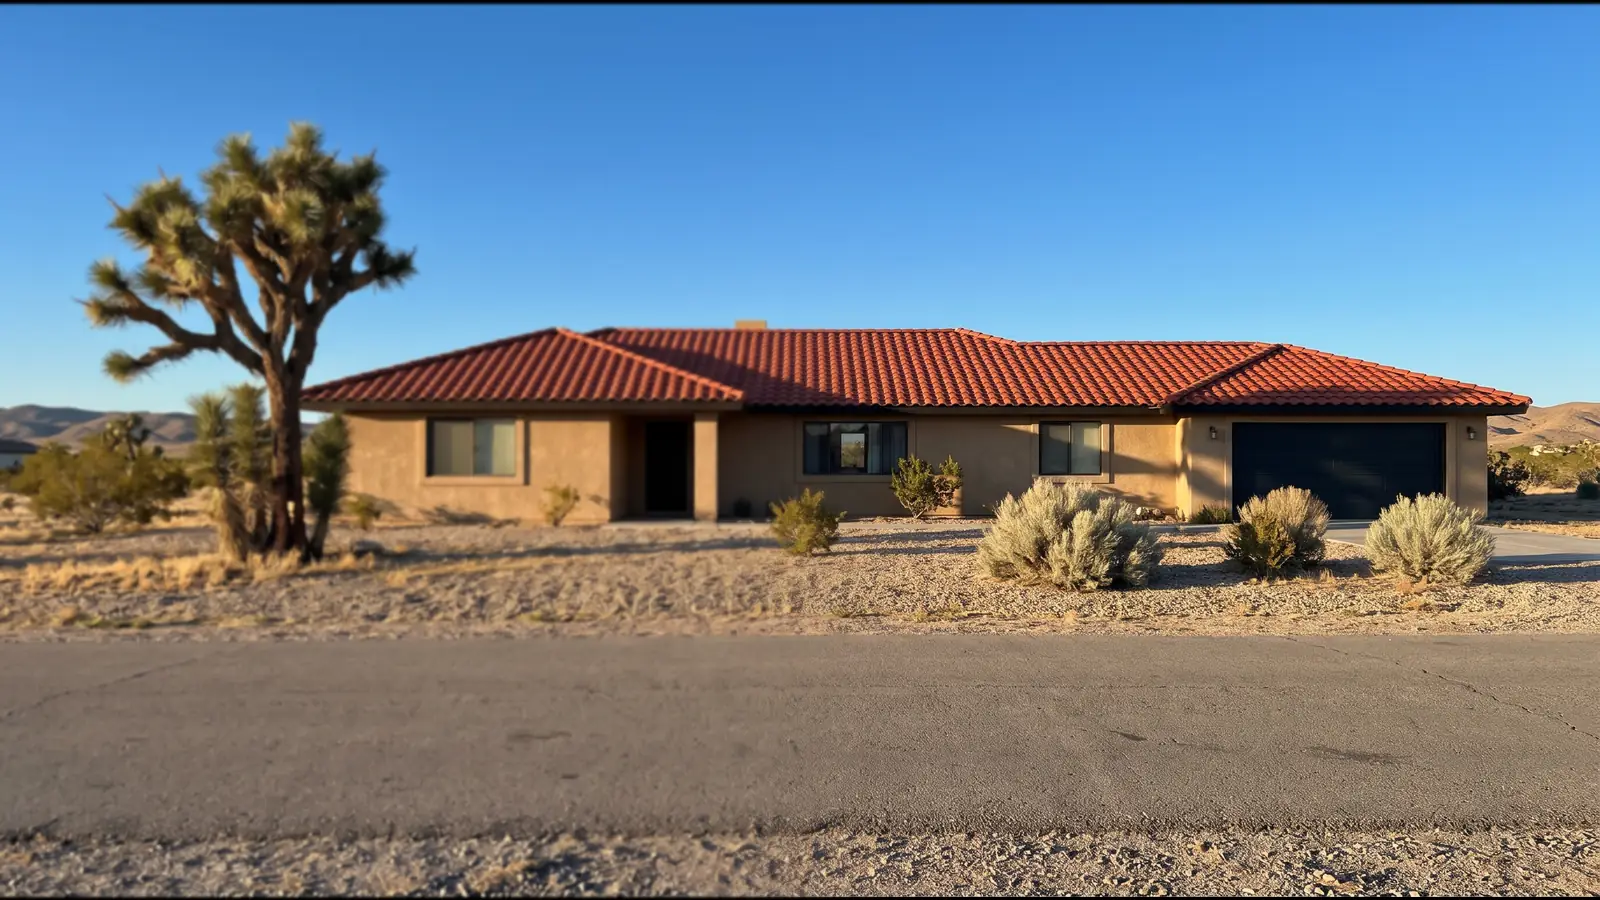
Tile Roof Installation Types in Hesperia
New tile goes onto a deck that has never carried any, so the design choices are all still open. These are the jobs that come up, and what each one adds.
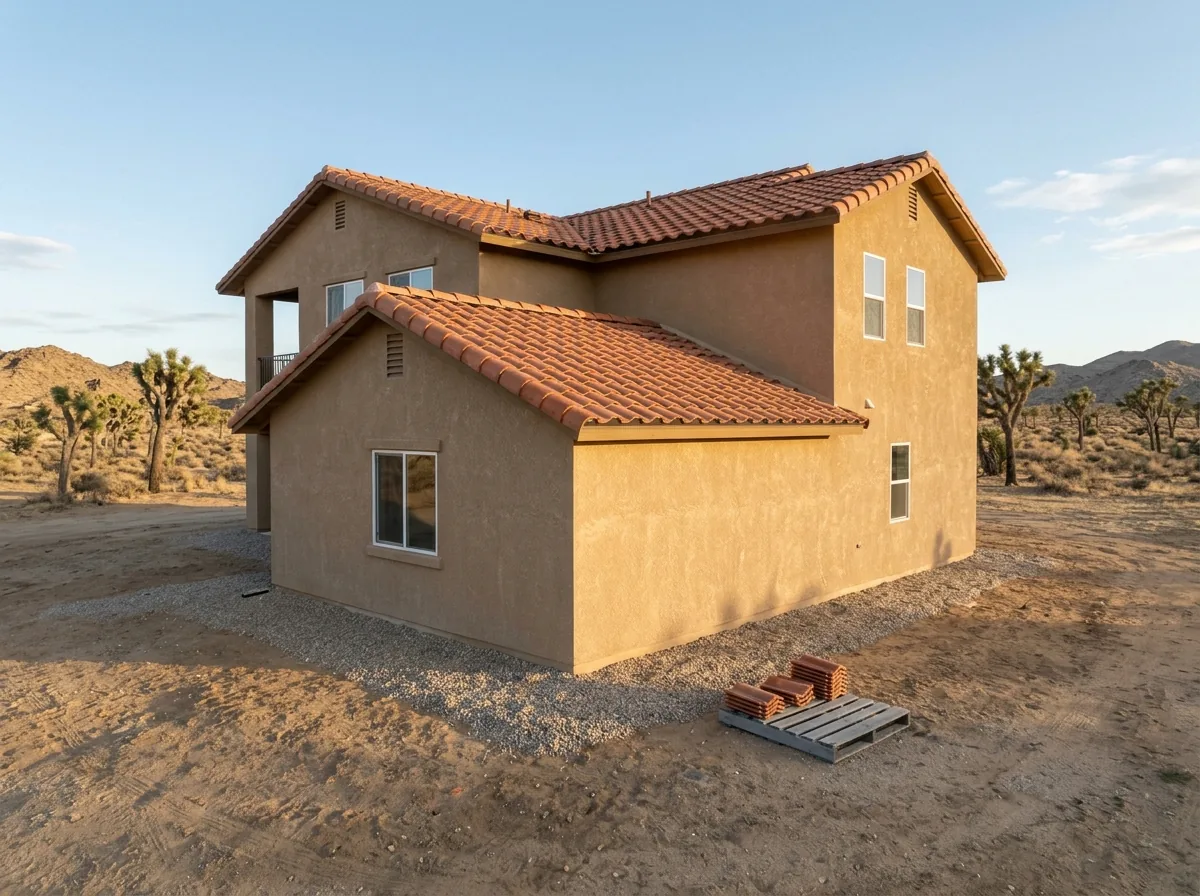
New homes and custom builds
On a new house the roof is drawn before it's built, so the framing is sized for the tile from day one. The code calls for tile over wood structural panels or solid sheathing, with clay tile made to ASTM C1167 and concrete to ASTM C1492. Hesperia's fee schedule prices a new residence permit at $2,080 plus $0.35 per sq ft over 1,000. Pick the tile early: on a fire-zone lot the whole assembly has to be Class A (see fire-resistant tile roofing).
Room additions tied into an existing tile roof
The hard part of an addition is the joint between old and new. New underlayment has to lap under the old felt where the roofs meet, and the new tile has to match a profile and color that may be twenty or thirty years old. A roofer will often borrow tile from a hidden slope for the visible tie-in and put new tile there instead. If the old felt near the joint is brittle, this is a good time to price a relay of that slope too.
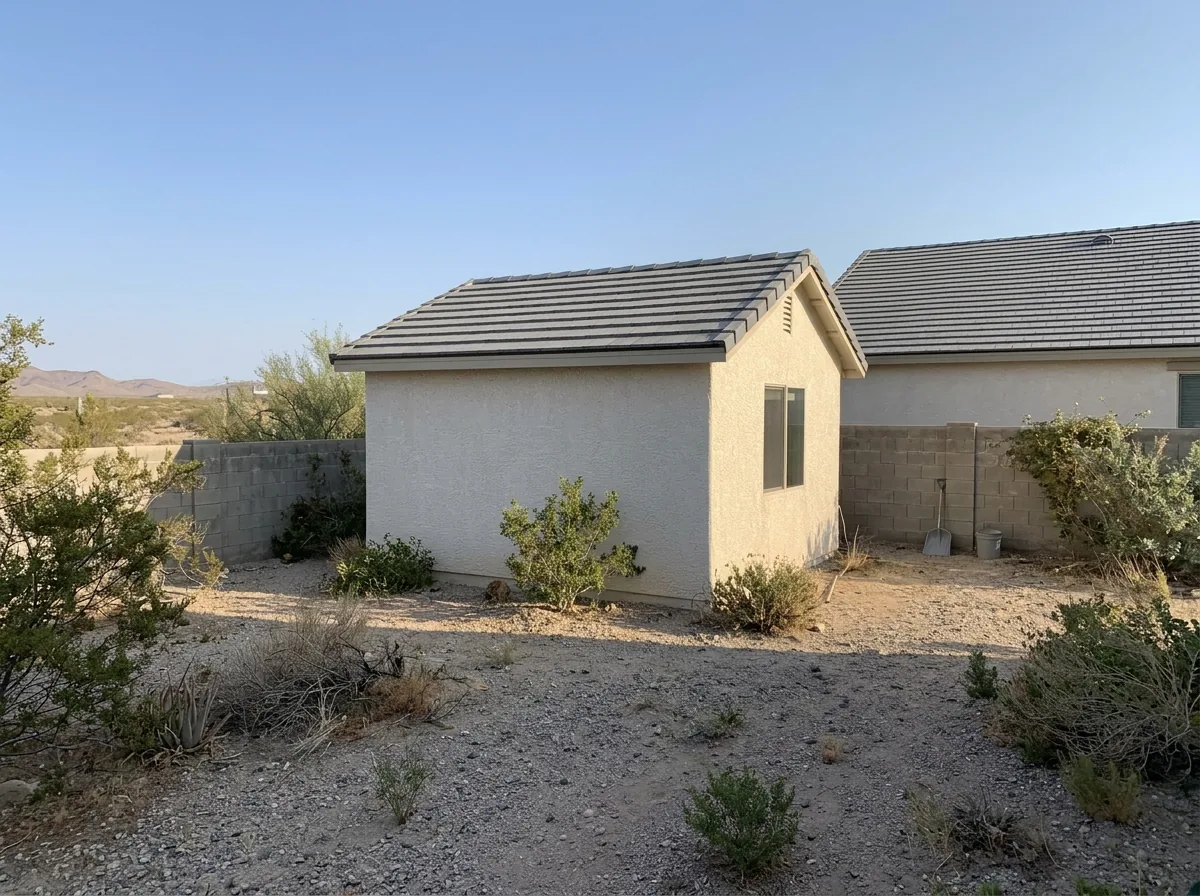
Garages, casitas and ADUs
Detached buildings are small roofs, and the per-square-foot price can climb on them, since the trip, the flashings and the ridge work don't shrink with the roof. Matching the main house's tile keeps the lot looking like one property, and any HOA may require it. Hesperia's fee schedule lists additions and accessory uses without plumbing at $820 plus $0.17 per sq ft. Check whether the building's roof is shallow. Tile can't go below 2½:12.
Batten systems vs direct-deck installs
| Battens | Direct to deck | |
|---|---|---|
| Slope | Required above 7:12 (JLC) | Up to 7:12 (JLC) |
| Field fasteners (solid deck) | Not required under 5:12 with battens | One per tile at every slope |
| Cost | Higher (HomeGuide) | Lower |
| Under the tile | Gap for drainage and airflow | Tile sits on the felt |
Perimeter tiles get at least one fastener either way, and so does any tile under 9 pounds per square foot. JLC prefers battens on most tile jobs because they mean fewer nails through the waterproof layer, and adding counter-battens improves drainage further.
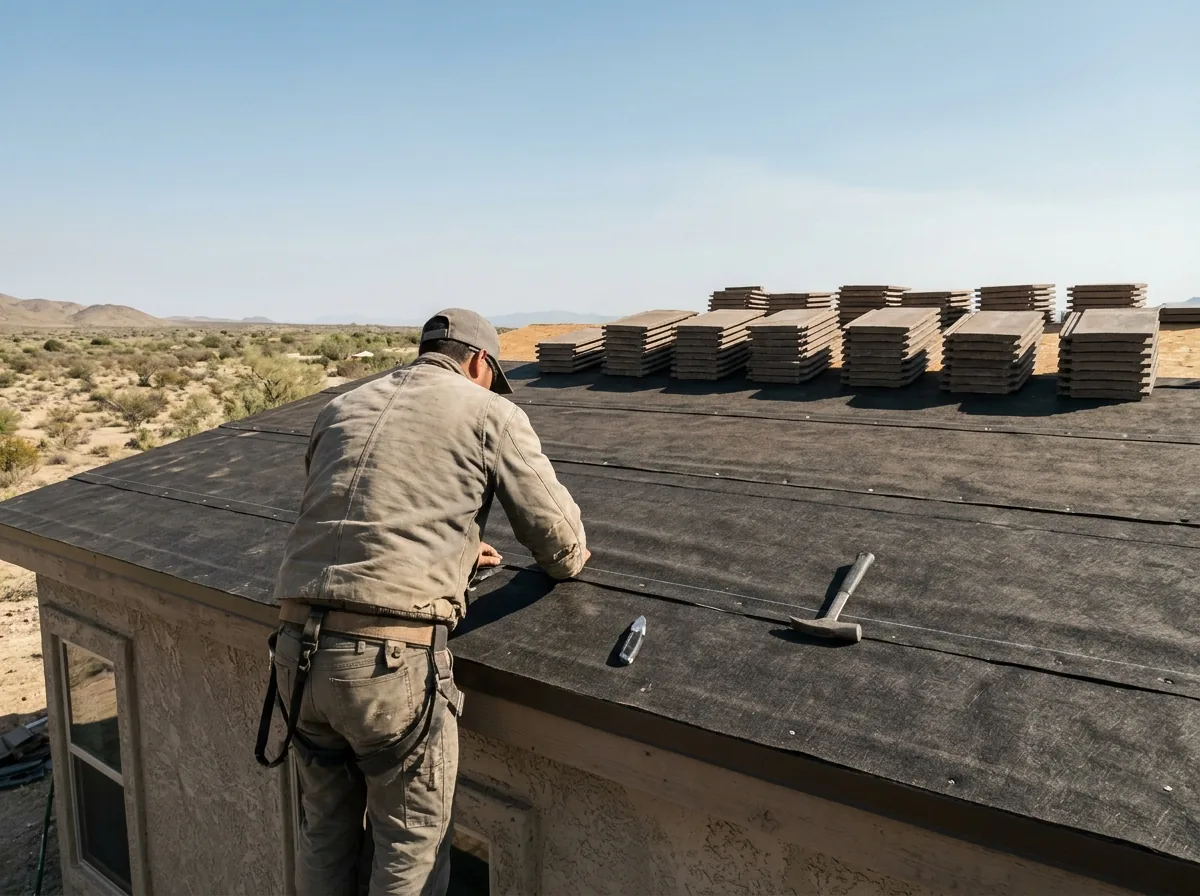
Slope minimums and low-slope underlayment upgrades
Here's what the 2025 California Residential Code (Section R905.3, in force since January 1, 2026) asks of a tile roof's slope and underlayment:
- Below 2½:12: no tile as the roof covering. JLC says tile on a shallow roof can only be decorative over a built-up or single-ply roof.
- 2½:12 to 4:12: two layers. A half-width starter at the eave, then full sheets lapped half a sheet plus 2 inches. Or a single layer of ASTM D1970 self-adhered membrane.
- 4:12 and steeper: one layer lapped 2 inches, with 4-inch end laps offset 6 feet.
- Material: ASTM D226 Type II (No. 30) felt, ASTM D1970 self-adhered, or ASTM D8257 synthetic.
- Nails: corrosion-resistant 11-gage, at least ¾ inch into the deck.
On a roof near the 2½:12 line, a self-adhered membrane or a doubled synthetic is worth the extra cost.
Why Hesperia homeowners call Hesperia Tile Roofing
- Asking for a quote is free and you're under no obligation
- Each request goes to a single tile roofer, not sold to a list
- Ask that tear-off, felt, deck allowance and permit sit on one written price
- You never pay for the referral
New Tile Roof Costs
Cost guides price installed tile at $7 to $25 per sq ft. On a 1,000 sq ft addition roof that comes to $7,000 to $25,000; at 2,000 sq ft it's $14,000 to $50,000. HomeGuide puts installation labor alone at $5 to $17 per sq ft, and a pallet of tile at $1,100 to $1,400, covering 250 to 350 sq ft. A house or garage that never carried tile needs its framing checked for the weight; that check and its cost are on shingle to tile conversion. Paying for a big roof follows California's deposit rules, set out on tile roof replacement.
How a New Tile Roof Goes On
STEP 01
Deck and dry-in
Sheathing is checked and nailed off, then underlayment goes on for the slope: two layers or self-adhered below 4:12.
STEP 02
Flashings and battens
Valley metal, wall flashing and pipe flashings go in with the underlayment, then battens if the design calls for them.
STEP 03
Loading the roof
Tile is stacked across the roof in small piles every fourth course to spread the weight, and JLC says to pull from different pallets so the color doesn't come out in patches.
STEP 04
Tile, trim and inspection
Field tile goes on with fasteners where the code requires them. Rake, hip and ridge pieces finish it, and then the city inspects. Ask for the extra square of tile to keep.