
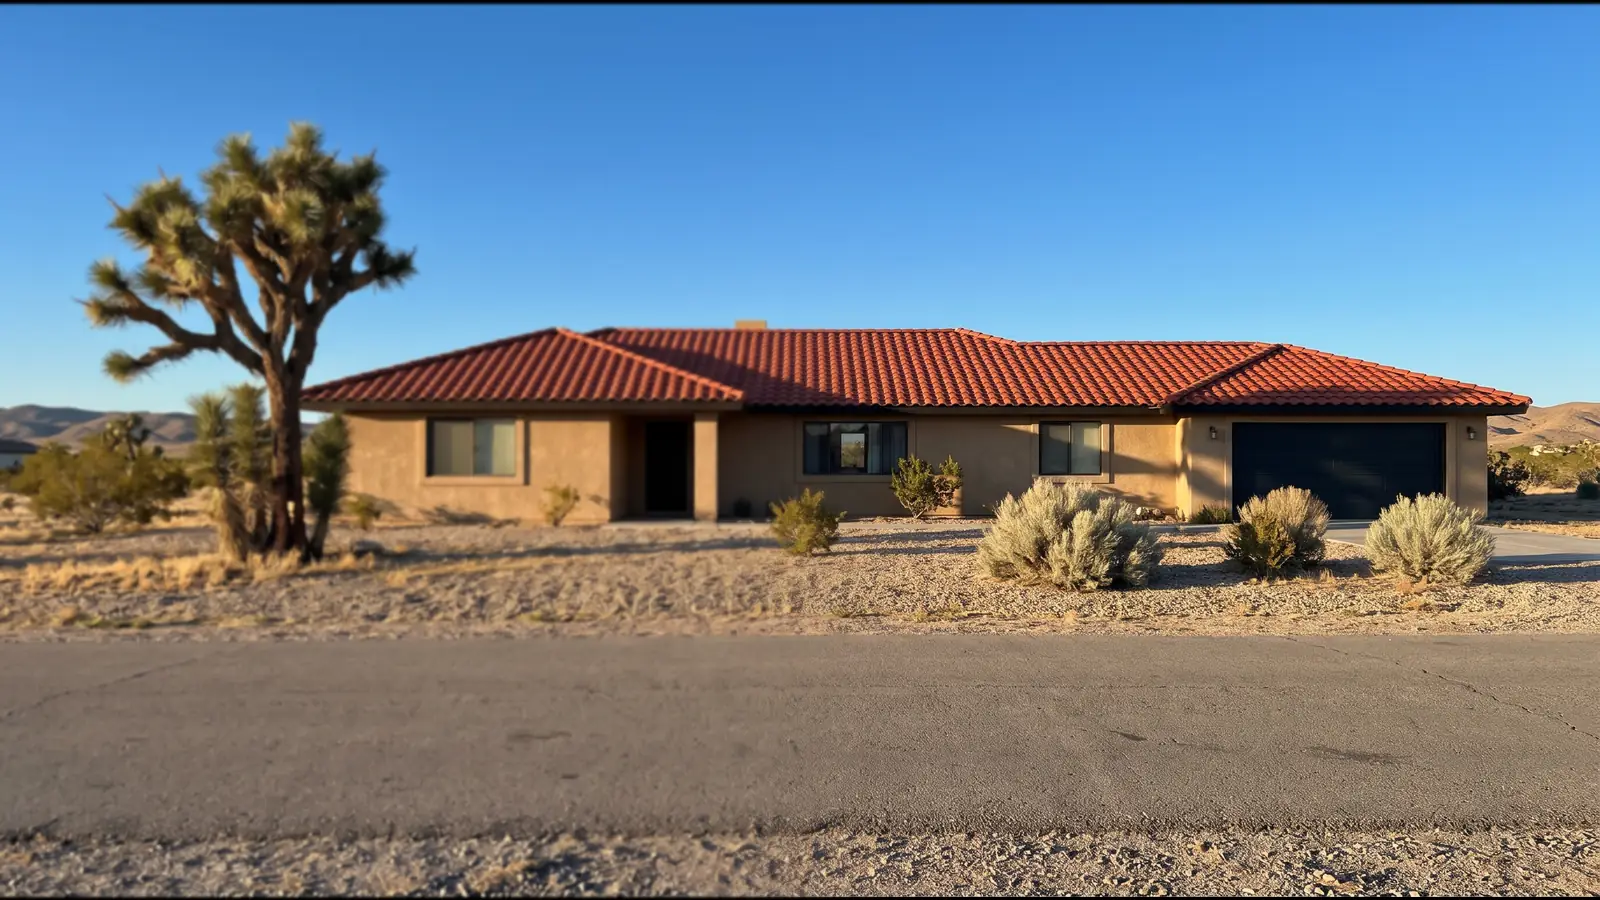
Shingle-to-Tile Conversion Steps in Hesperia
A shingle roof was framed for a shingle load. Each step below answers the same question: can this house carry tile, and what has to change so it can?
Structural Load Check (Engineer or Span Tables)
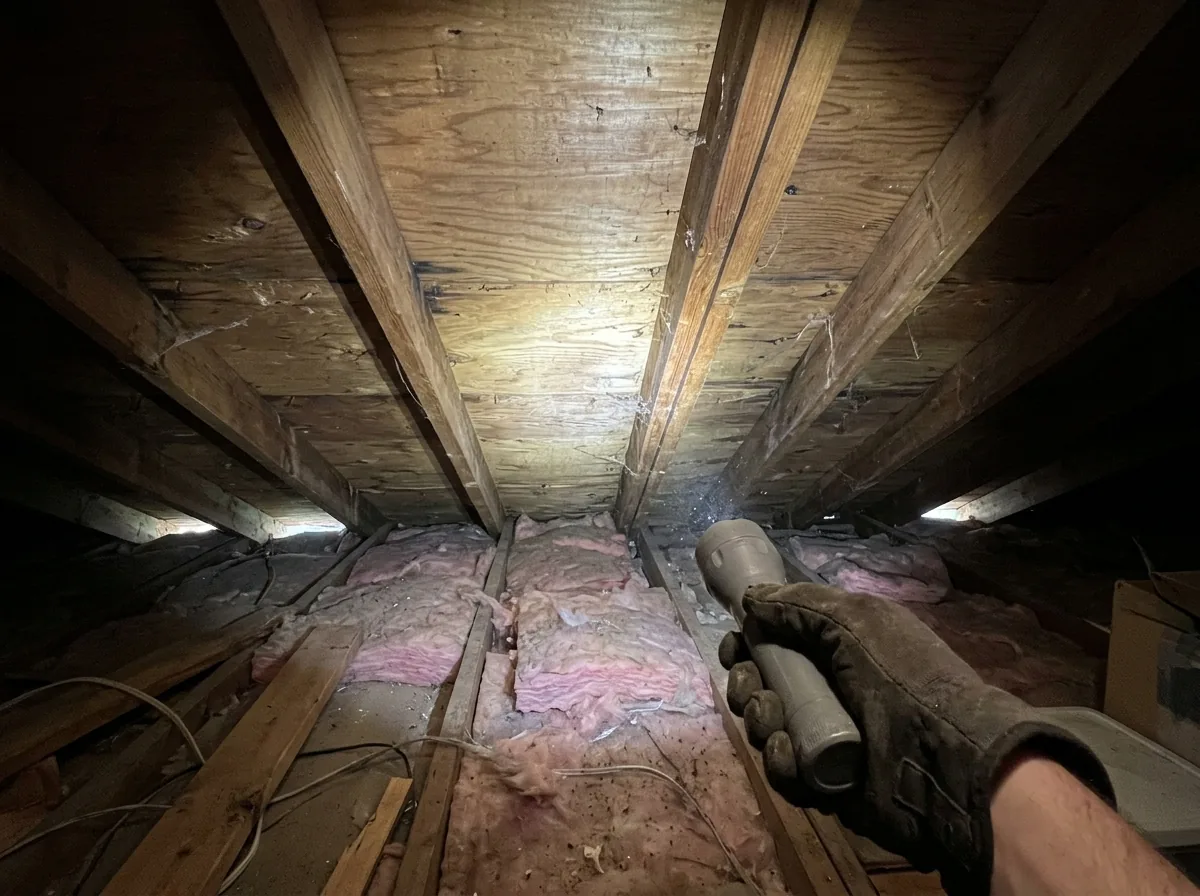
The Tile Roofing Industry Alliance says a home that hasn't had a tile or slate roof needs an inspection to see if more support is needed. HomeGuide's concrete tile guide gives the same advice for anyone replacing asphalt. The California Residential Code sizes rafters from span tables with separate columns for a 10 psf and a 20 psf dead load, and the difference is real. A Douglas fir #2 2x6 at 12 inches on center can span 16 ft 10 in under the lighter load but only 14 ft 7 in under the heavier one. Trusses are different: code requires them to be engineered, and their design drawings list the top-chord dead load they were built for. On a truss roof, those drawings or an engineer's review answer the question. One warning sign that a past conversion skipped the check is drywall cracking that follows the seams, which inspectors call compression cracks.
Lightweight Concrete Tile
Lightweight concrete tile weighs about 550 to 720 lb per 100 sq ft, against 900 to 970 for standard tile of the same profile. That gap can keep a conversion within what the framing allows. It's still 5.5 lb a square foot or more, well above shingles, so it doesn't skip the check; it changes the answer. HomeGuide notes lightweight tile costs more and breaks more easily, so walking the roof later takes more care.
Standard Tile with Framing Reinforcement
When the engineer finds the framing short, the fix is added or replaced framing to the engineer's design. HomeGuide puts reinforcement at $1,000 to $10,000, trusses at $5 to $14 a square foot, and replacement decking at $2 to $5. Tile also has to go on solid sheathing or wood structural panels under the residential code. During the install, a good crew spreads tile stacks across the roof rather than piling them at midspan, which is where rafters are weakest.
Battens, Fascia and Gutter Changes
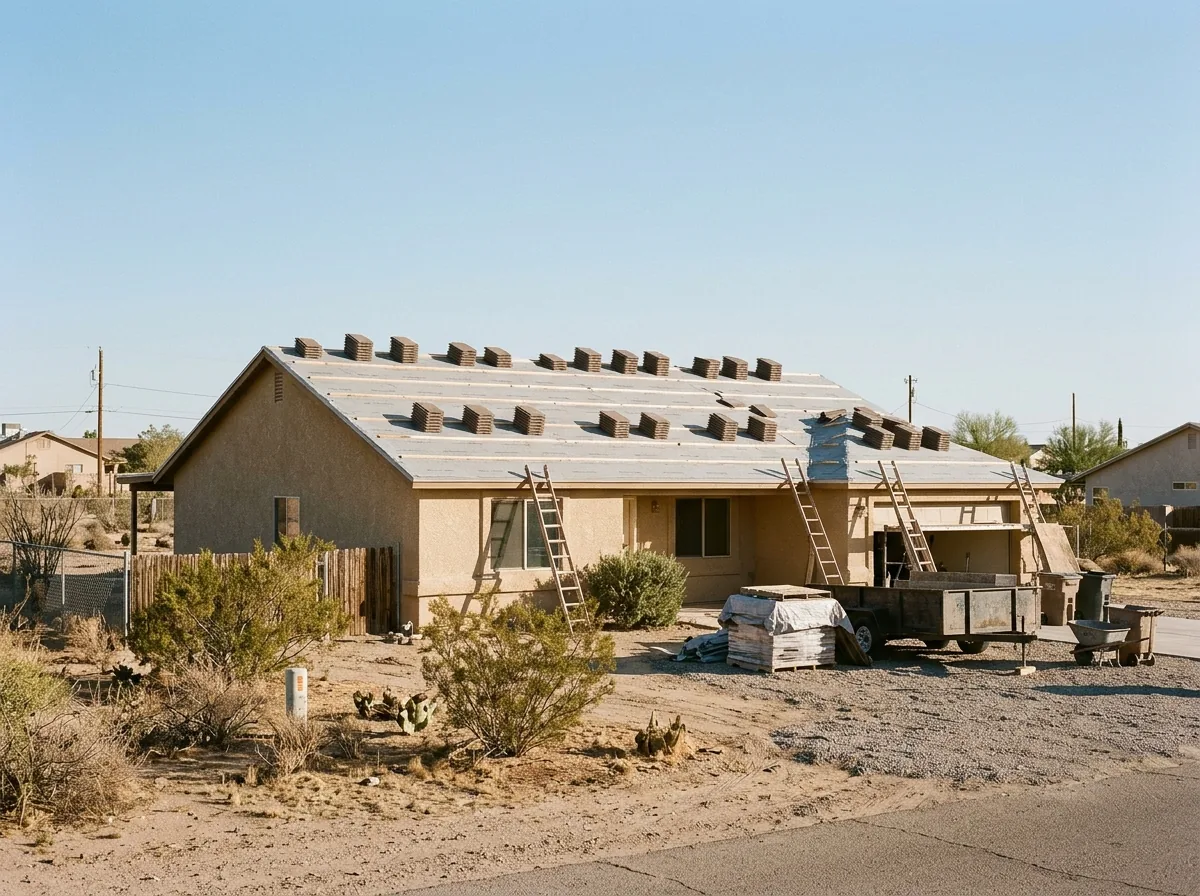
Tile usually goes on battens, and the JLC field guide says they're required on slopes steeper than 7 in 12. Flat concrete tile should sit on preservative-treated battens. Curved profiles need bird stops at the eave; see bird stops and eave closures. Ask whether the fascia, eave closures and gutters must change to suit the tile, and get each priced separately. HomeGuide lists fascia and soffit replacement at $900 to $6,800 and new gutters at $12 to $25 a linear foot.
Permit and Plan Check for a Conversion
Hesperia's fee schedule lists re-roofs at $329; the tile roof underlayment replacement page has the permit details. A conversion adds paperwork a like-for-like re-roof doesn't. The city's roofing form asks whether the product is over 5 lb per square foot (tile is) and whether the home has solar. If the city reviews engineering for the heavier roof, its schedule lists a $202 minimum residential plan review fee and $276 an hour beyond that. Three more rules apply to any tile roof:
- Tile's minimum slope of 2½ in 12 (tile roof installation)
- Title 24 cool-roof colors on a re-roof over half the roof (concrete tile roofing)
- Class A in a fire hazard zone (fire-resistant tile roofing)
Why Hesperia homeowners call Hesperia Tile Roofing
- Asking for a quote is free and you're under no obligation
- Each request goes to a single tile roofer, not sold to a list
- Ask that tear-off, felt, deck allowance and permit sit on one written price
- You never pay for the referral
Shingle-to-Tile Conversion Cost in Hesperia
| Item | Typical range |
|---|---|
| Tear off the shingle roof | $1 to $3 per sq ft |
| New tile, installed | $7 to $25 per sq ft |
| Structural engineer | $100 to $220 per hour |
| Roof reinforcement, if needed | $1,000 to $10,000 |
| Replacement decking, where needed | $2 to $5 per sq ft |
| Hesperia re-roof permit | $329 |
| Plan review, if required | $202 minimum |
The national figures are a starting range. The engineer's report decides the real number, which is why the structural check comes before tile quotes. If solar panels are on the roof, they come off and go back on around the conversion; see solar panel detach and reset.